

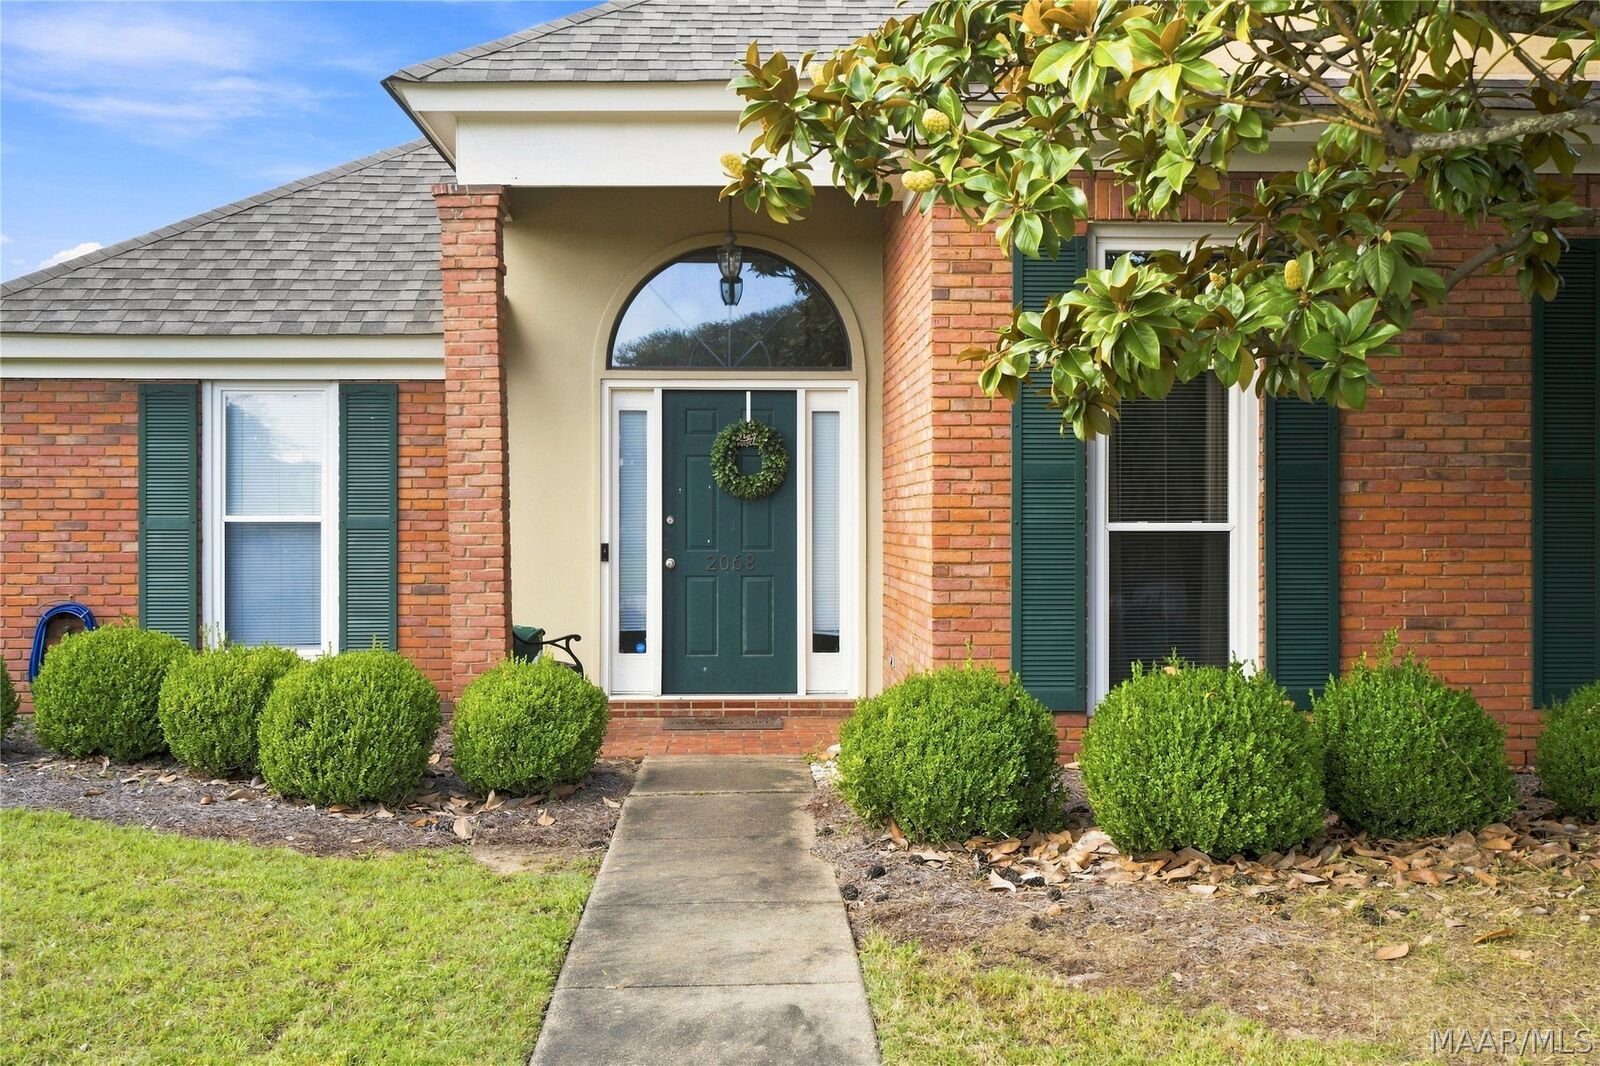
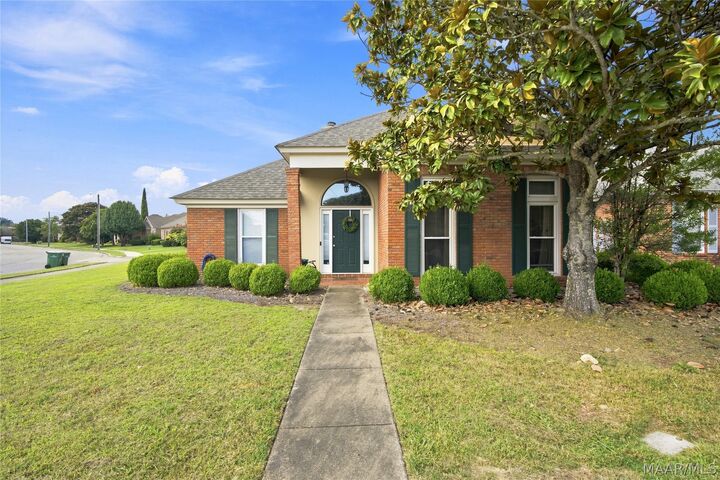
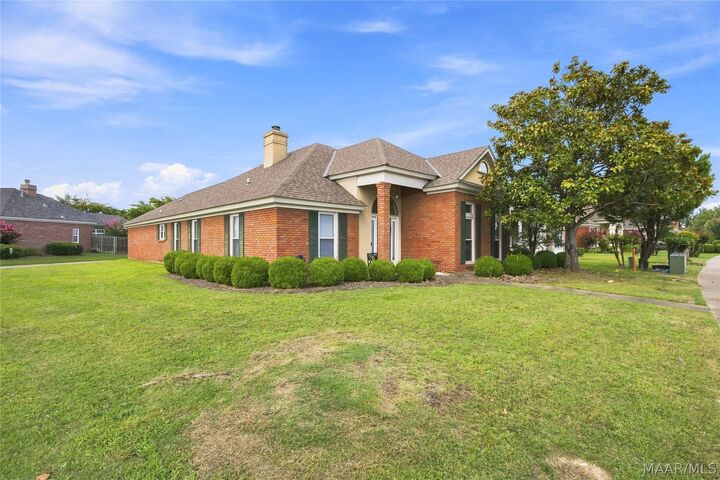
Listing Courtesy of: MONTGOMERY AREA / Listed By: Charles Adams, ERA Weeks & Browning Realty, Inc.
2068 Parkview Drive S Montgomery, AL 36117
Contingent
$234,900 (USD)
MLS #:
589412
589412
Taxes
$1,014
$1,014
Lot Size
9,148 SQFT
9,148 SQFT
Type
Single-Family Home
Single-Family Home
Year Built
1995
1995
Style
One Story
One Story
County
Montgomery County
Montgomery County
Community
Halcyon Downs
Halcyon Downs
Listed By
Charles Adams, ERA Weeks & Browning Realty, Inc.
Source
MONTGOMERY AREA
Last checked Aug 23 2026 at 6:00 AM GMT+0000
MONTGOMERY AREA
Last checked Aug 23 2026 at 6:00 AM GMT+0000
Bathroom Details
Interior Features
- Garden Tub/Roman Tub
- High Ceilings
- Laundry: Washer Hookup
- Laundry: Dryer Hookup
- Dishwasher
- Electric Range
- Disposal
- Gas Water Heater
- Refrigerator
- Window Treatments
- Double Vanity
- Separate Shower
- Walk-In Closet(s)
- Windows: Blinds
- Dryer
- Washer
Subdivision
- Halcyon Downs
Lot Information
- City Lot
- Subdivision
- Corner Lot
Property Features
- Fireplace: 1
- Fireplace: One
- Fireplace: Gas Starter
- Foundation: Slab
Heating and Cooling
- Central
- Gas
- Central Air
- Electric
Homeowners Association Information
- Dues: $75
Flooring
- Carpet
- Vinyl
- Tile
Utility Information
- Utilities: Cable Available, Electricity Available, Natural Gas Available, High Speed Internet Available, Water Source: Public
- Sewer: Public Sewer
School Information
- Elementary School: Halcyon Elementary School
- Middle School: Carr Middle School,
- High School: Park Crossing High School
Parking
- Attached
- Garage
Stories
- 1
Living Area
- 1,514 sqft
Location
Disclaimer: Copyright 2026 Montgomery Area Association of Realtors. All rights reserved. This information is deemed reliable, but not guaranteed. The information being provided is for consumers’ personal, non-commercial use and may not be used for any purpose other than to identify prospective properties consumers may be interested in purchasing. Data last updated 8/22/26 23:00




Description