

Listing Courtesy of: MONTGOMERY AREA / Listed By: Stephanie Abrams, ERA Weeks & Browning Realty, Inc.
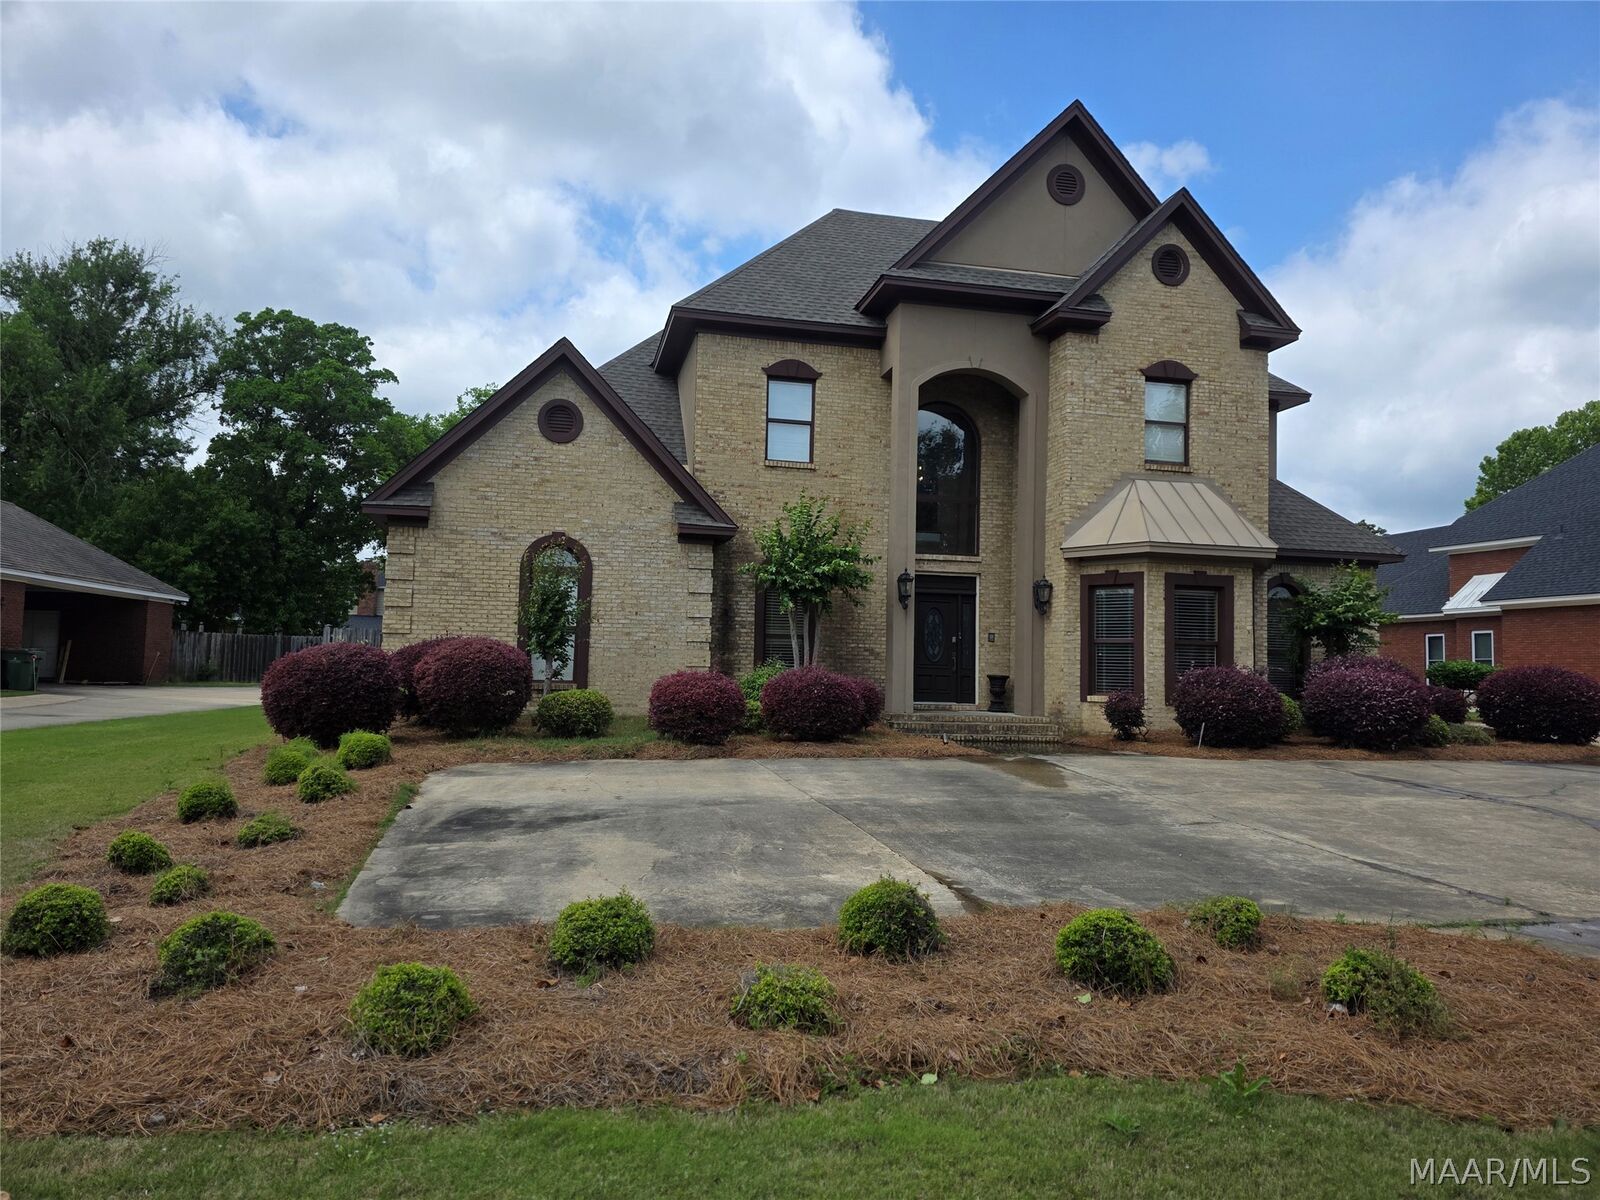
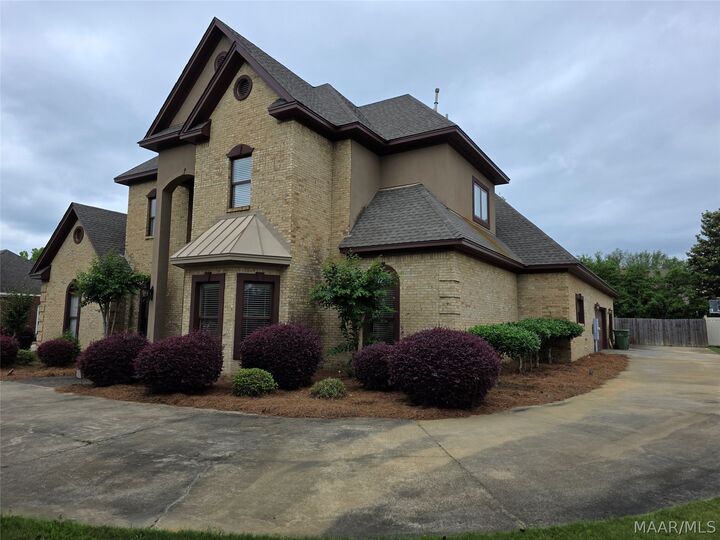
3112 Fieldcrest Drive Montgomery, AL 36106
Active
$495,000 (USD)
Description
MLS #:
586157
586157
Taxes
$2,196
$2,196
Lot Size
0.41 acres
0.41 acres
Type
Single-Family Home
Single-Family Home
Year Built
2005
2005
Style
Two Story
Two Story
County
Montgomery County
Montgomery County
Community
Vaughn Meadows
Vaughn Meadows
Listed By
Stephanie Abrams, ERA Weeks & Browning Realty, Inc.
Source
MONTGOMERY AREA
Last checked May 30 2026 at 11:24 PM GMT+0000
MONTGOMERY AREA
Last checked May 30 2026 at 11:24 PM GMT+0000
Bathroom Details
Interior Features
- Vaulted Ceiling(s)
- Laundry: Washer Hookup
- Laundry: Dryer Hookup
- Dishwasher
- Disposal
- Plumbed for Ice Maker
- Electric Water Heater
- Window Treatments
- Windows: Window Treatments
- Gas Cooktop
- Gas Oven
- Double Vanity
- Separate Shower
- Walk-In Closet(s)
- Breakfast Bar
- Microwave
- Windows: Blinds
- Jetted Tub
- Wet Bar
- Double Oven
- Kitchen Island
Subdivision
- Vaughn Meadows
Lot Information
- City Lot
- Level
Property Features
- Fireplace: 1
- Fireplace: One
- Fireplace: Gas Starter
- Foundation: Slab
Heating and Cooling
- Heat Pump
- Multiple Heating Units
- Multi Units
Flooring
- Carpet
- Wood
- Tile
Utility Information
- Utilities: Cable Available, Electricity Available, Natural Gas Available, High Speed Internet Available, Water Source: Public
- Sewer: Public Sewer
School Information
- Elementary School: Vaughn Road Elementary School
- Middle School: Brewbaker Middle School,
- High School: Jag High School
Parking
- Attached
- Garage
Stories
- 2
Living Area
- 3,922 sqft
Location
Disclaimer: Copyright 2026 Montgomery Area Association of Realtors. All rights reserved. This information is deemed reliable, but not guaranteed. The information being provided is for consumers’ personal, non-commercial use and may not be used for any purpose other than to identify prospective properties consumers may be interested in purchasing. Data last updated 5/30/26 16:24




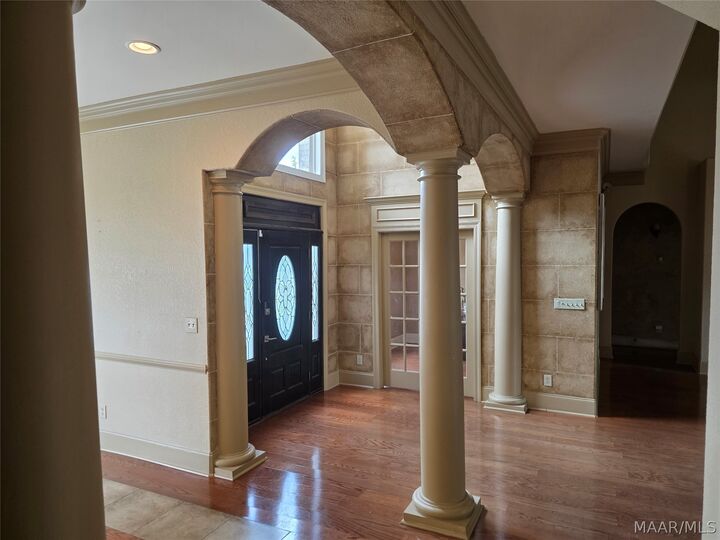
Enjoy hosting in the formal dining room with custom tile flooring, and fall in love with the beautifully designed kitchen showcasing custom cabinetry, granite countertops, and a decorative tile backsplash. A private study with glass entry doors offers the ideal work-from-home space.
The elegant owner’s suite is conveniently located on the main level and features a relaxing sitting area, a luxurious ensuite bath, and an oversized walk-in closet that truly must be seen to be appreciated. An additional bedroom downstairs provides flexibility for guests or family.
Upstairs, a stunning balcony catwalk overlooks the great room and leads to two additional bedrooms and a spacious bonus room or theater complete with a bar—perfect for entertaining.
Step outside to a large patio with a pergola, overlooking a generously sized backyard ideal for hosting gatherings or enjoying quiet evenings. This home also includes a 3-car garage and ample parking space.
Unique, spacious, and thoughtfully designed—this home is ready to make a new owner’s dream come true! Call Now to view your future home!!!