

Listing Courtesy of: MONTGOMERY AREA / Listed By: Sherry Weeks, ERA Weeks & Browning Realty, Inc.
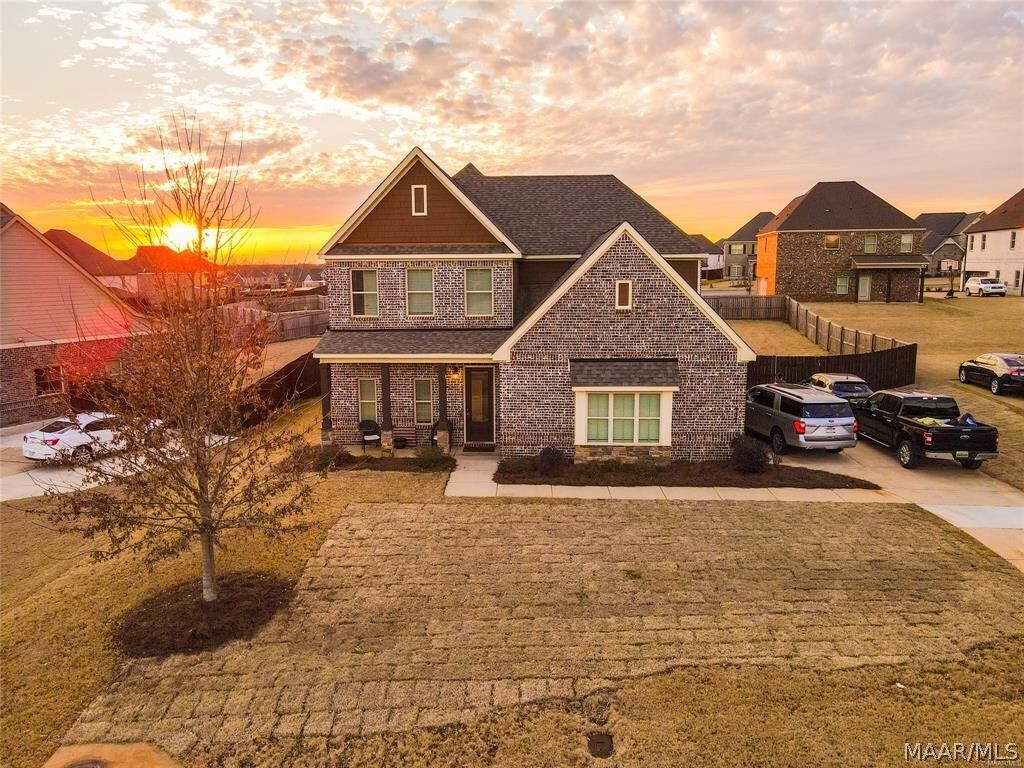
1407 Tullahoma Drive Prattville, AL 36066
Active
$2,950 (USD)
Description
MLS #:
592158
592158
Type
Rental
Rental
Year Built
2016
2016
Style
Two Story
Two Story
County
Autauga County
Autauga County
Community
Glennbrooke
Glennbrooke
Listed By
Sherry Weeks, ERA Weeks & Browning Realty, Inc.
Source
MONTGOMERY AREA
Last checked Nov 22 2026 at 4:30 PM GMT+0000
MONTGOMERY AREA
Last checked Nov 22 2026 at 4:30 PM GMT+0000
Bathroom Details
Interior Features
- Garden Tub/Roman Tub
- High Ceilings
- Laundry: Washer Hookup
- Laundry: Dryer Hookup
- Dishwasher
- Disposal
- Gas Water Heater
- Plumbed for Ice Maker
- Range Hood
- Windows: Double Pane Windows
- Pull Down Attic Stairs
- Window Treatments
- Electric Cooktop
- Electric Oven
- Self Cleaning Oven
- Double Vanity
- Separate Shower
- Walk-In Closet(s)
- Breakfast Bar
- Programmable Thermostat
- Microwave
- Windows: Blinds
- Smooth Cooktop
- Attic
- Storage
Subdivision
- Glennbrooke
Lot Information
- City Lot
- Subdivision
- Sprinklers In Ground
Property Features
- Fireplace: 1
- Fireplace: One
- Foundation: Slab
Heating and Cooling
- Heat Pump
- Central Air
- Electric
Pool Information
- In Ground
- Pool
- Pool Equipment
- Community
Flooring
- Carpet
- Wood
- Tile
Utility Information
- Utilities: Cable Available, Electricity Available, Natural Gas Available, Water Source: Public
- Sewer: Public Sewer
- Energy: Doors, Windows, Insulation
School Information
- Elementary School: Prattville Elementary School
- Middle School: Prattville Elementary School,
- High School: Prattville High School
Parking
- Attached
- Garage
Stories
- 2
Living Area
- 2,966 sqft
Location
Disclaimer: Copyright 2026 Montgomery Area Association of Realtors. All rights reserved. This information is deemed reliable, but not guaranteed. The information being provided is for consumers’ personal, non-commercial use and may not be used for any purpose other than to identify prospective properties consumers may be interested in purchasing. Data last updated 11/22/26 08:30



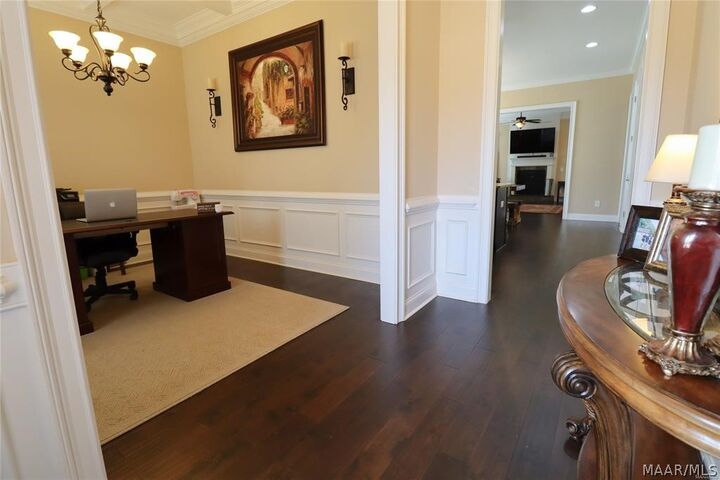
To your right, a formal dining room captivates with its coffered ceilings and refined wainscoting, perfect for hosting memorable gatherings. The heart of the home lies in its expansive open-concept layout, seamlessly blending a state-of-the-art eat-in kitchen with a spacious living area. Designed for the discerning chef, the kitchen boasts premium upgrades, ample counter space, and a welcoming island, making it an entertainer’s dream.
Retreat to the first-floor Master Suite, a serene haven offering privacy and comfort. Upstairs, four generously sized bedrooms await, with Bedrooms Two and Three sharing a stylish Jack-and-Jill bathroom for added convenience. Throughout the home, 5-inch engineered wood flooring exudes warmth and durability, creating a striking contrast that elevates every room.
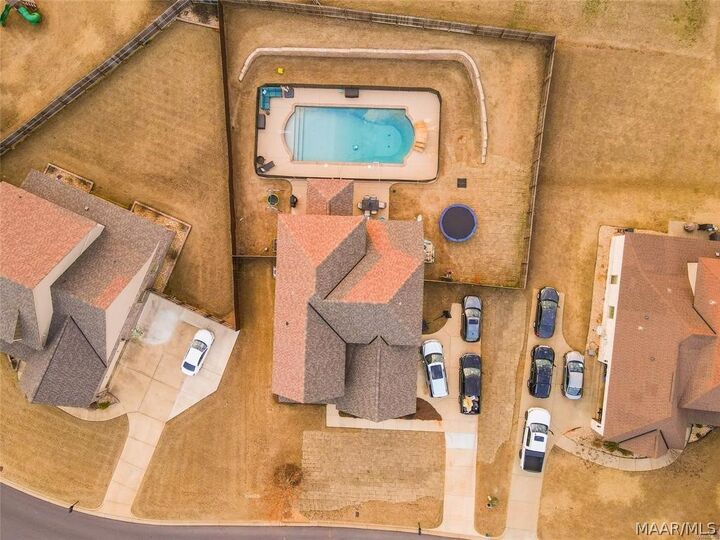
Step outside to your private oasis, where a sprawling covered patio beckons for al fresco dining and summer barbecues. The centerpiece of the backyard is an 18' x 36' saltwater swimming pool, complete with a cascading waterfall, evoking the feel of a luxury resort. A sophisticated drainage system, integrated with the city’s sewage, ensures the pool and property remain pristine. Lush, vibrant lawns are effortlessly maintained year-round with a front-and-back irrigation system, eliminating the need for tedious upkeep.
This Glennbrooke masterpiece combines modern elegance with functional luxury, offering a lifestyle of comfort and sophistication.